OUR WORK

Selected
Work.

A selection of Legacy Oaks projects showing the process, craftsmanship, and finished work behind each build.

Selected Work

A closer look at the work.

01Custom Home Construction

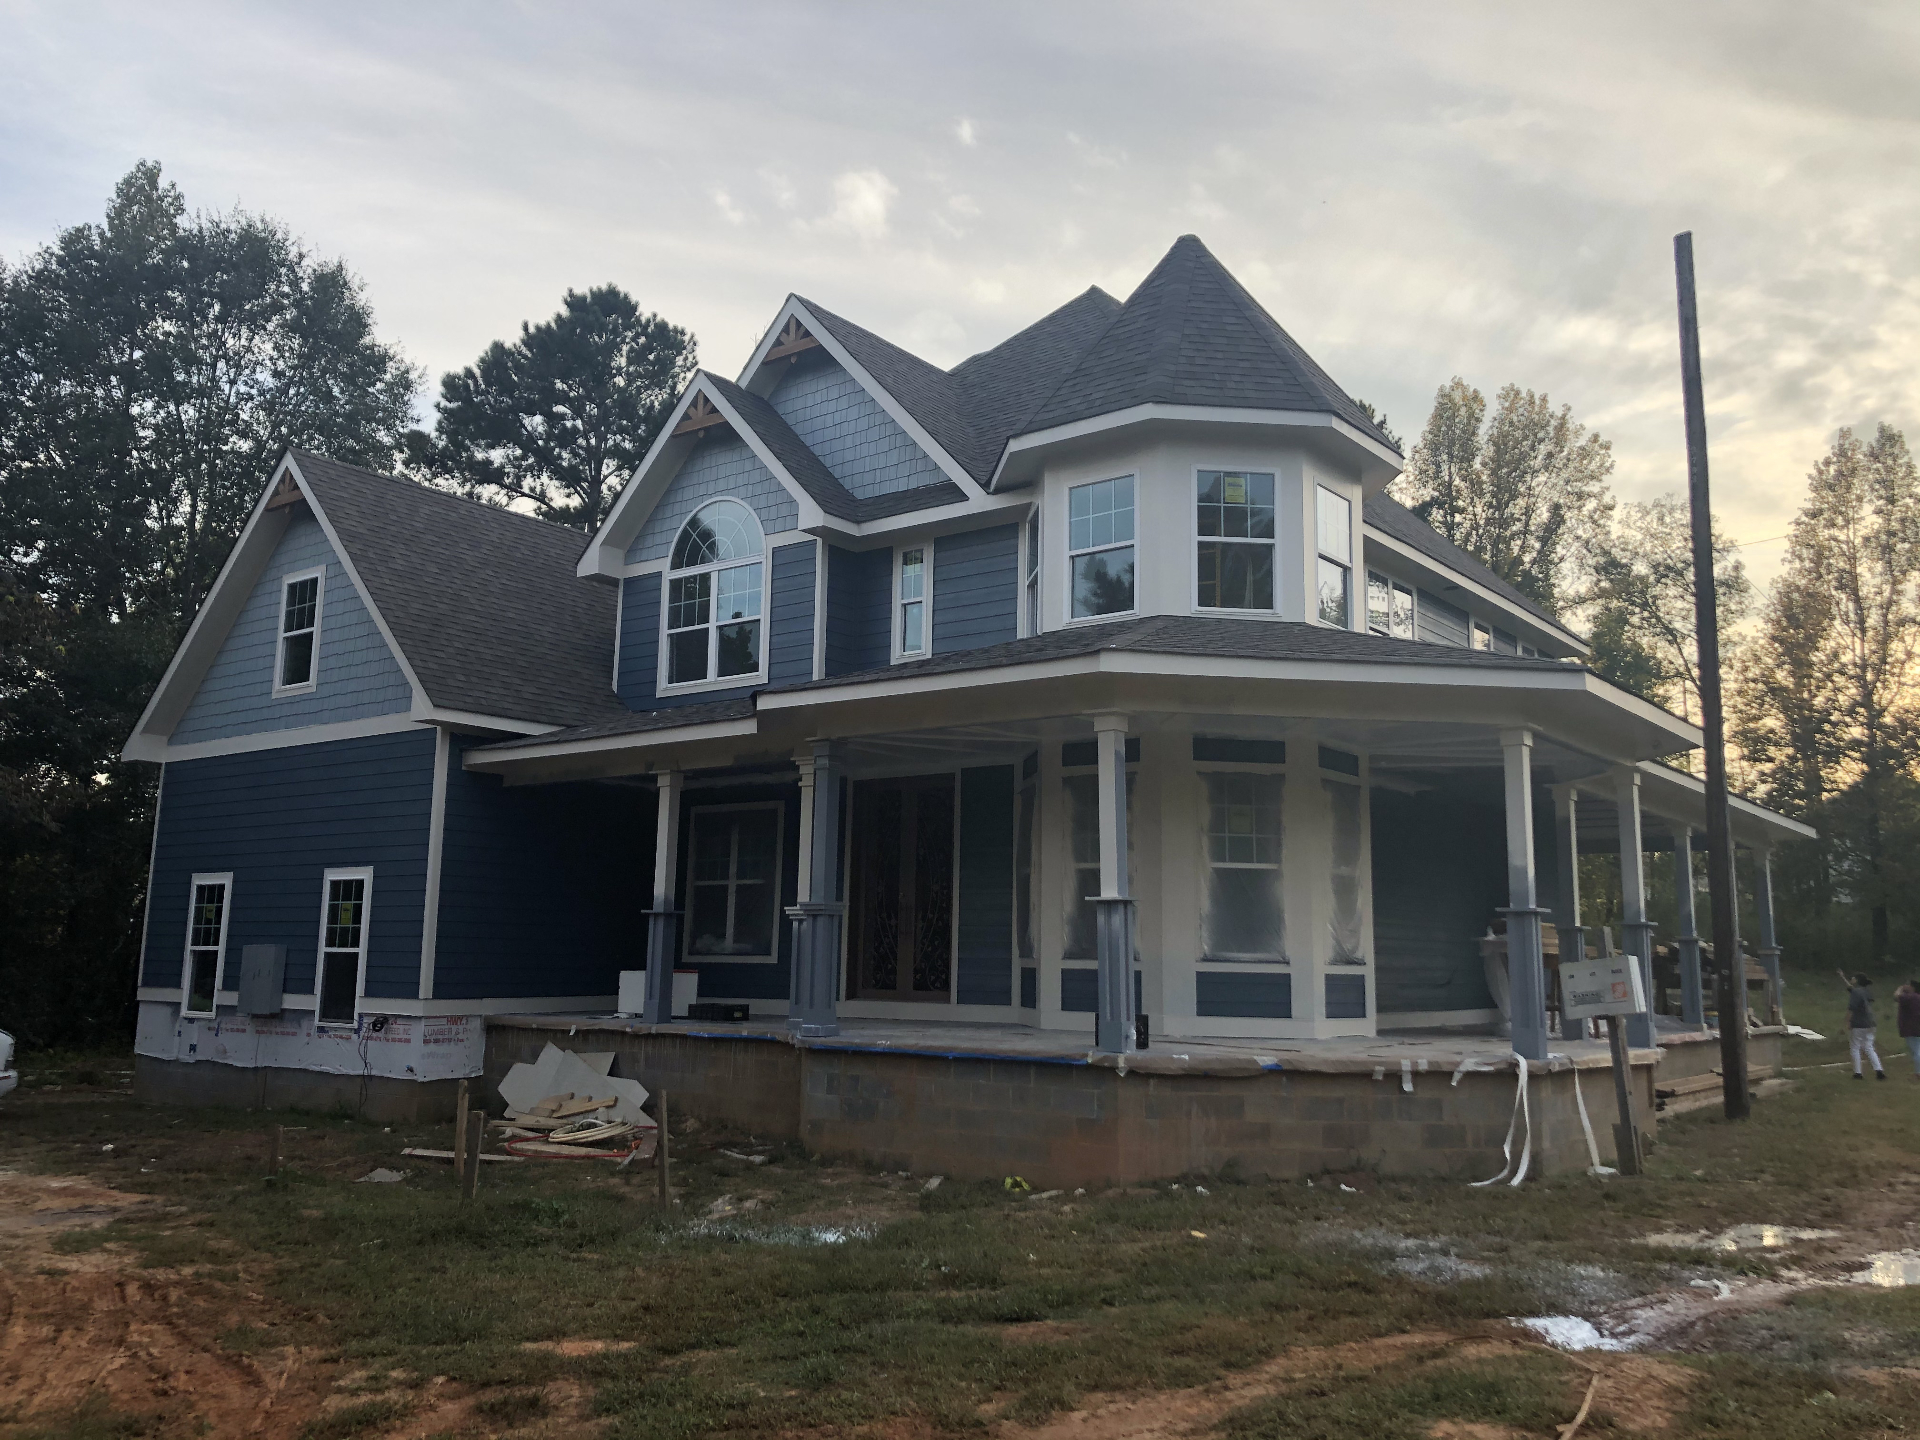
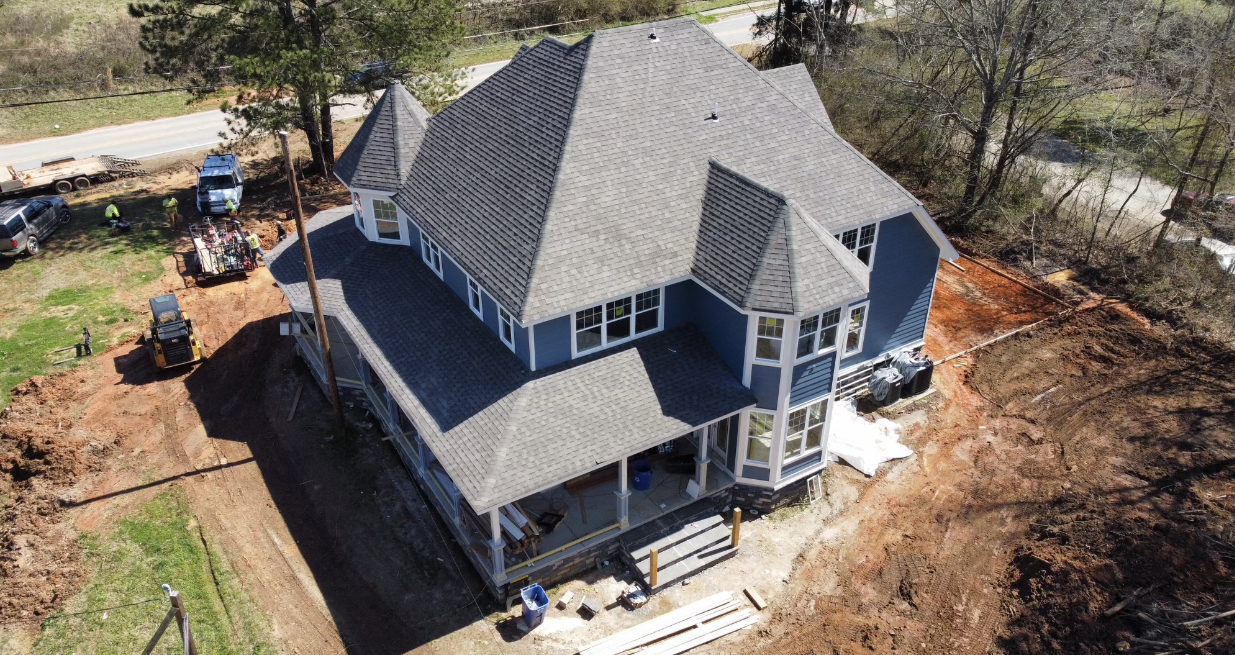
Custom Home With Wraparound Porch

Aerial view of a completed blue custom home with a wraparound porch
Front elevation of the completed blue custom home with turret and covered porch
Detail of porch columns and railing on the completed custom residence
02Custom Home Construction

Mountain Home Construction

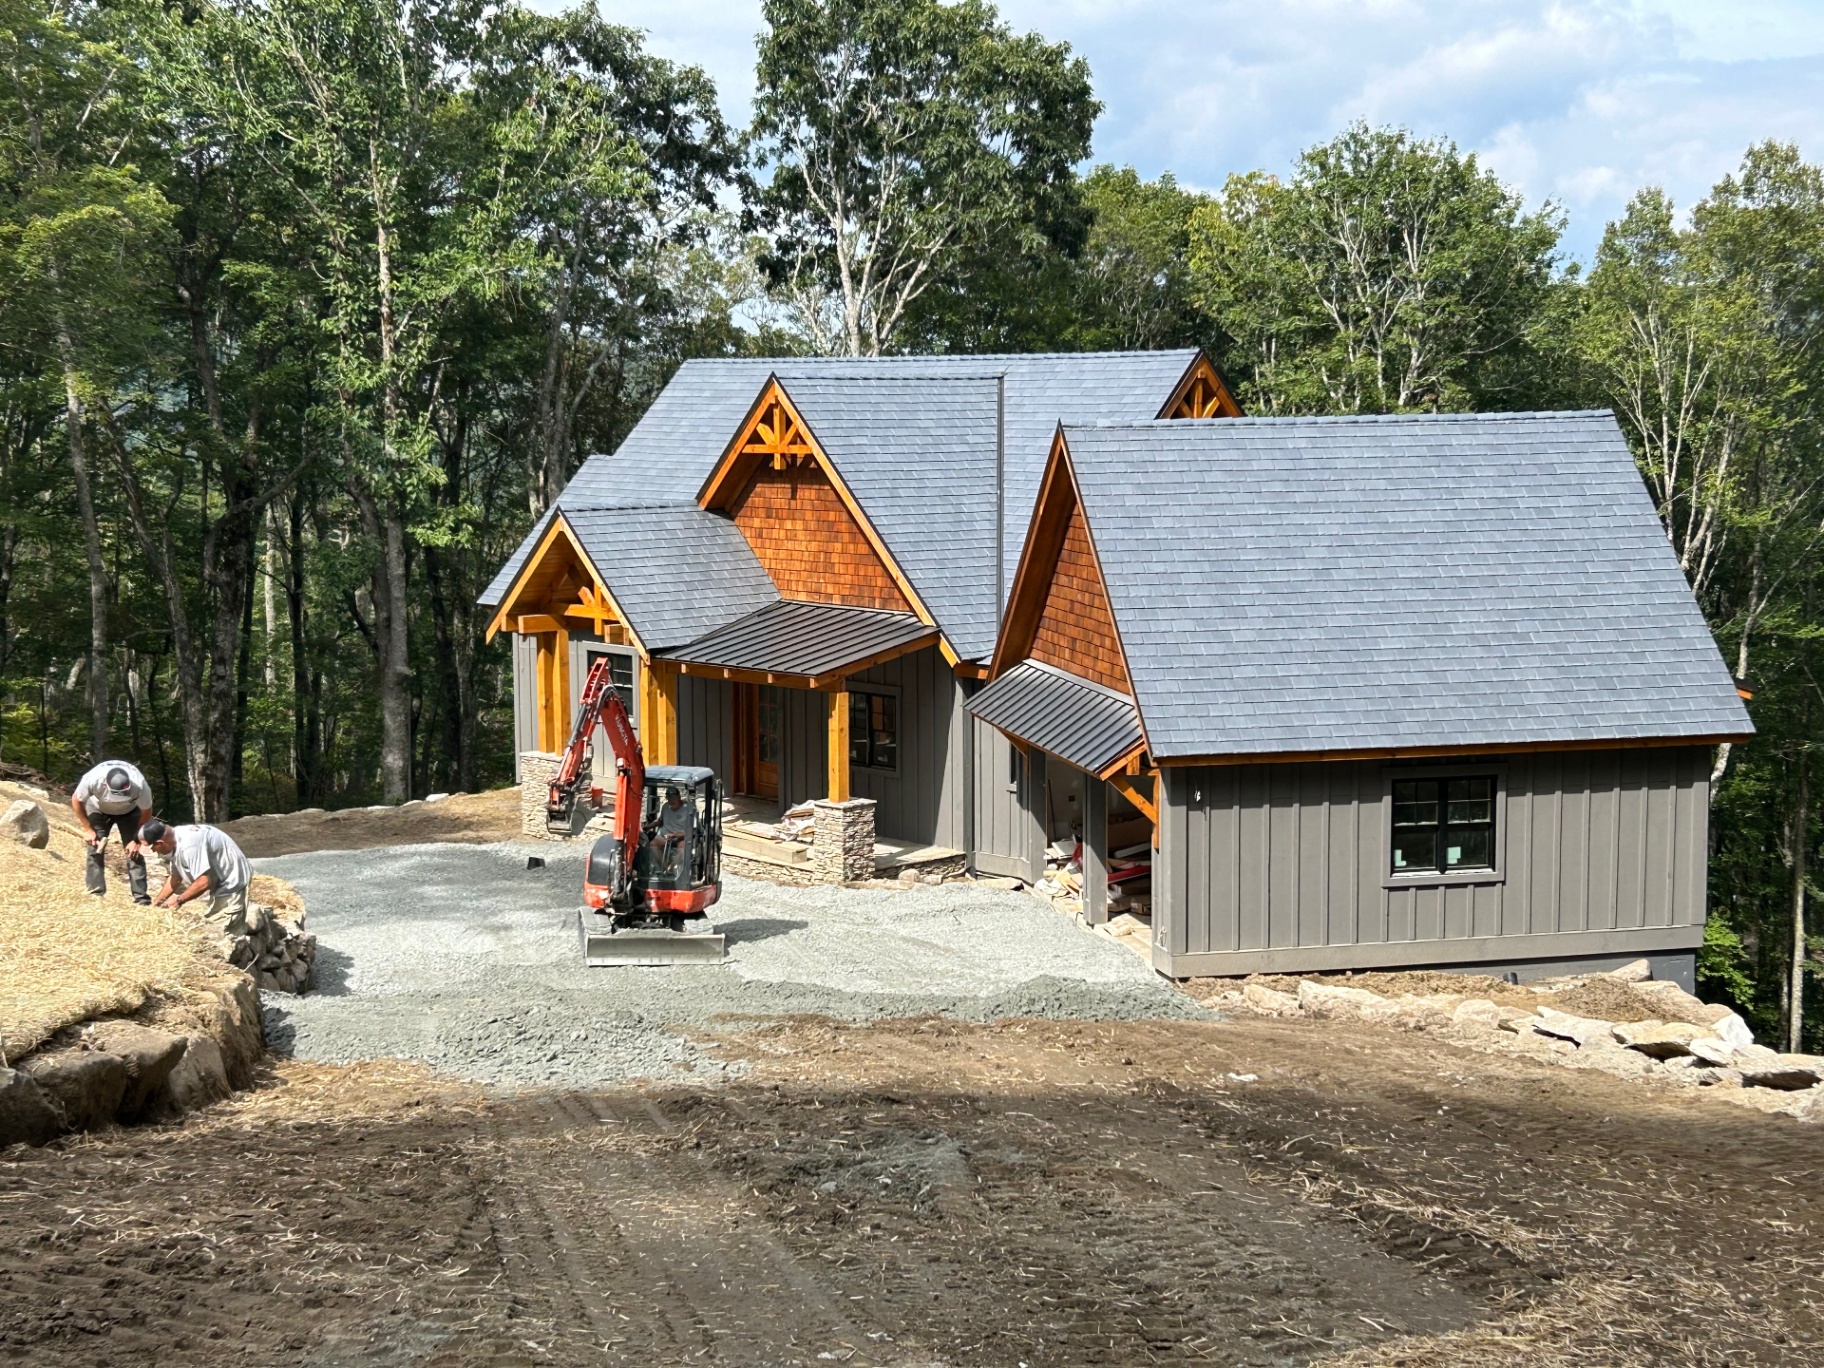
Mountain craftsman custom home with cedar shake gables and timber accents
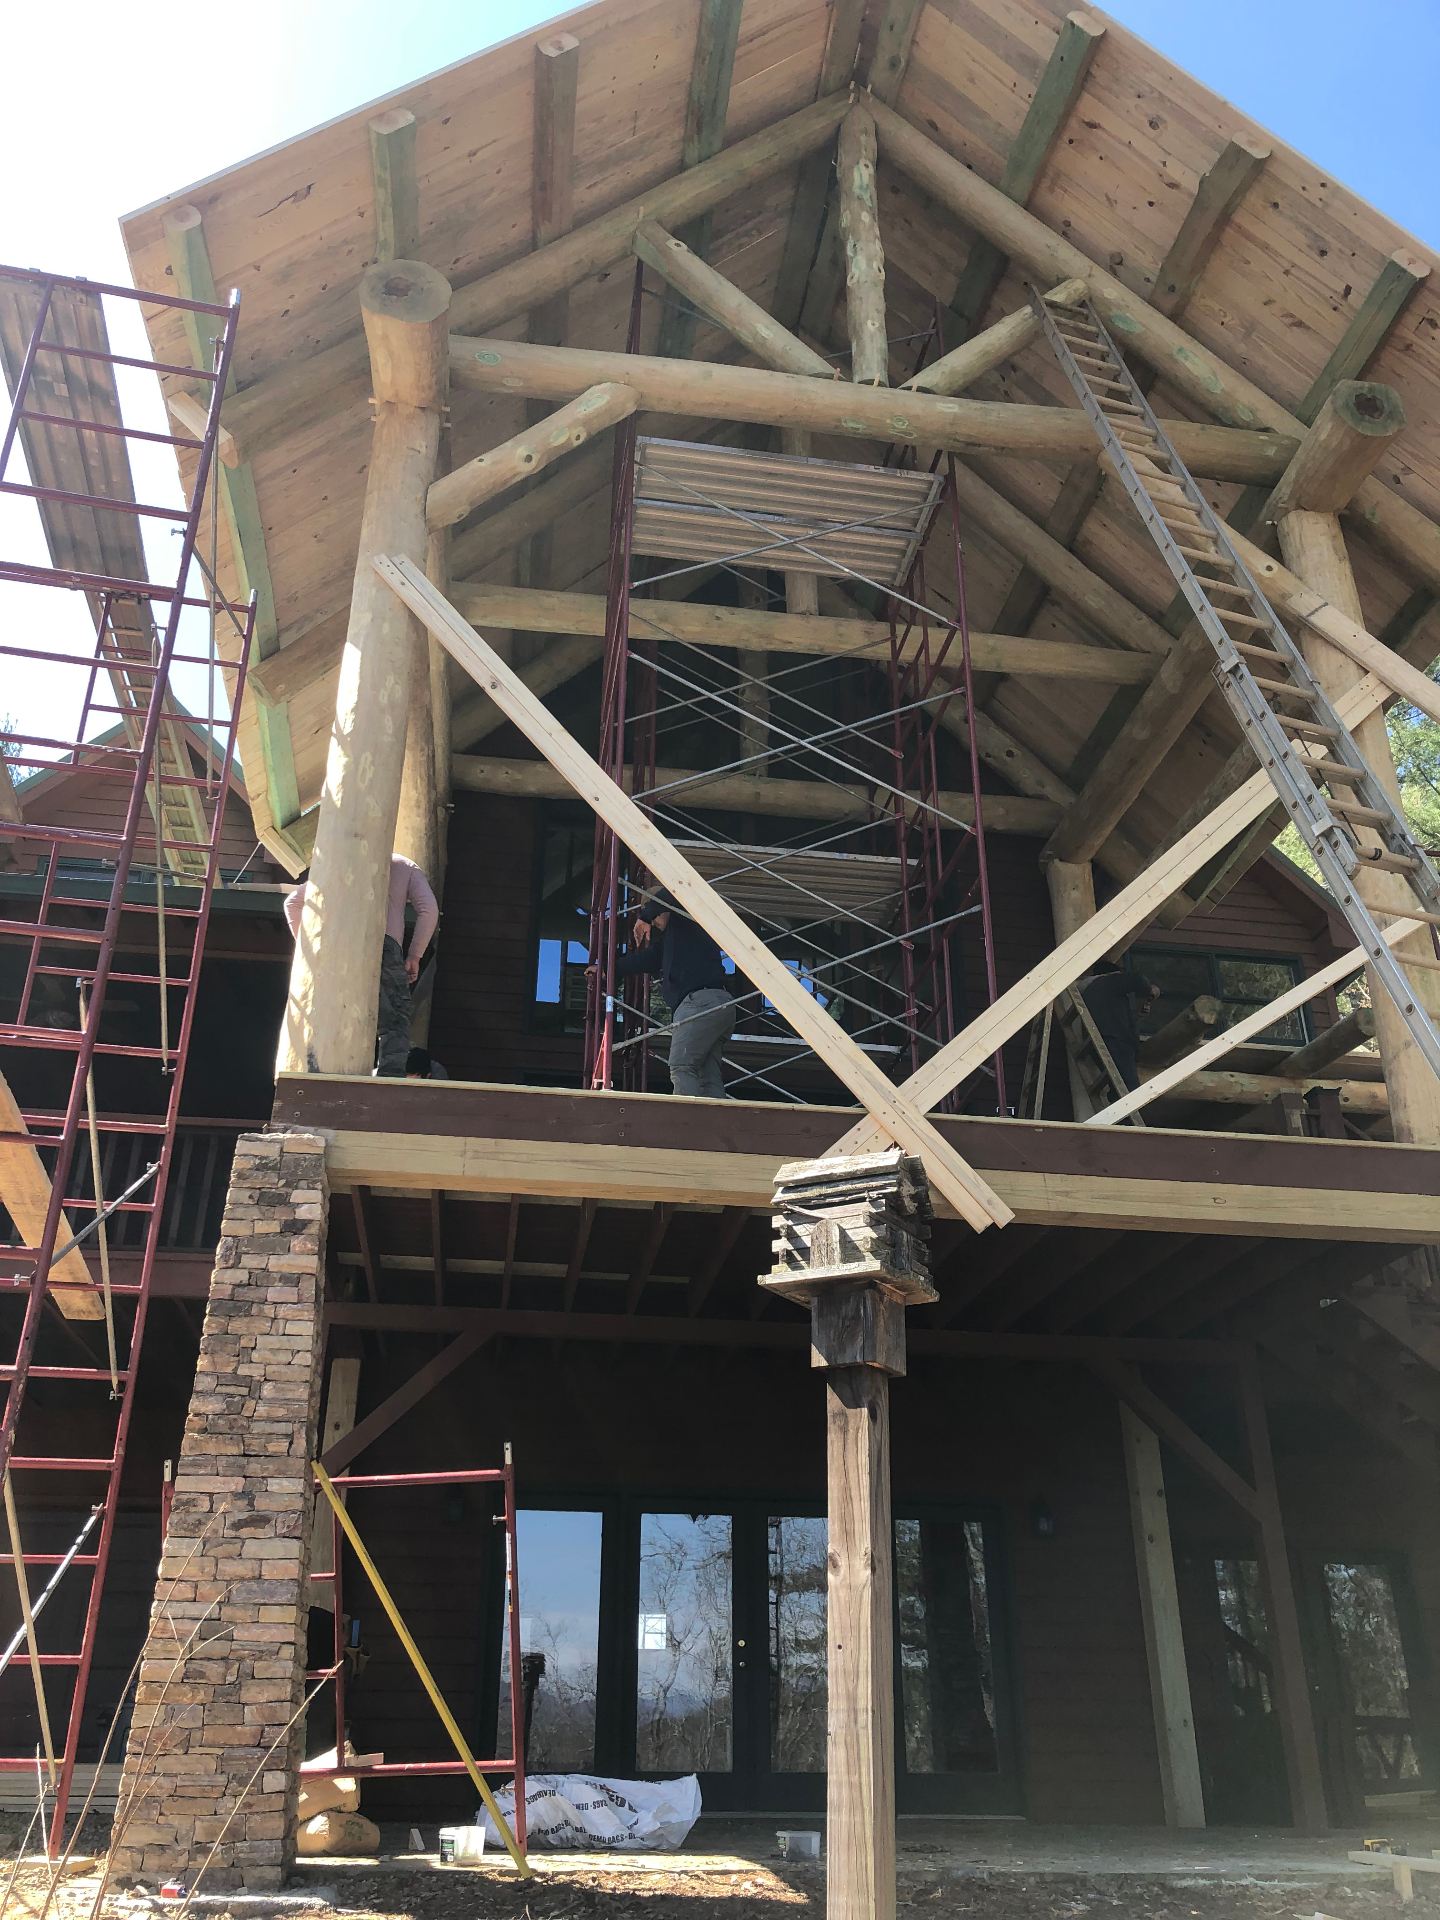
Timber-frame entry with heavy log columns under a cathedral ceiling
Exterior detail of the craftsman home nearing completion
03Framing & Structural Work

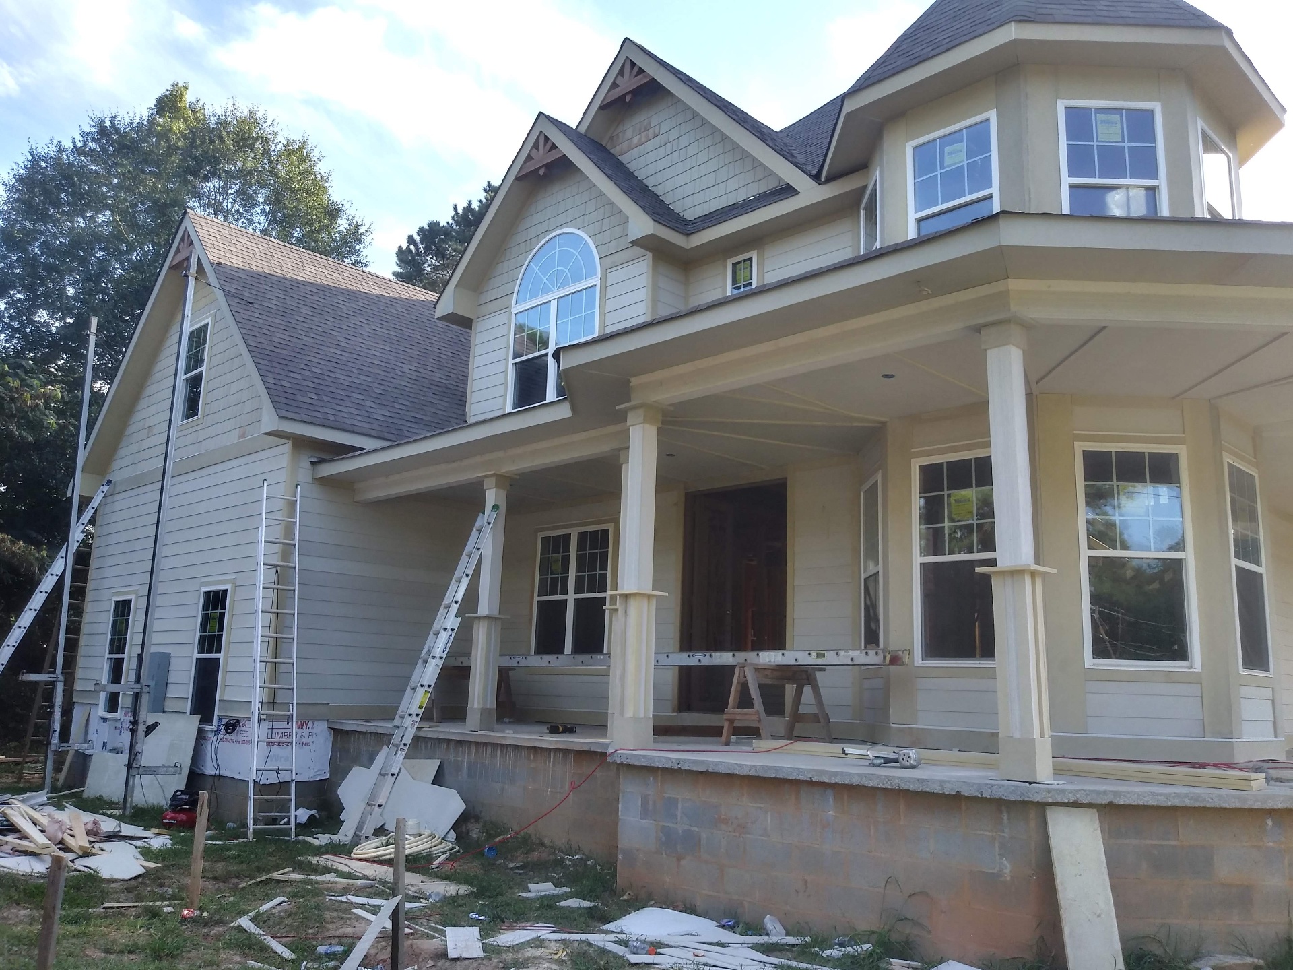
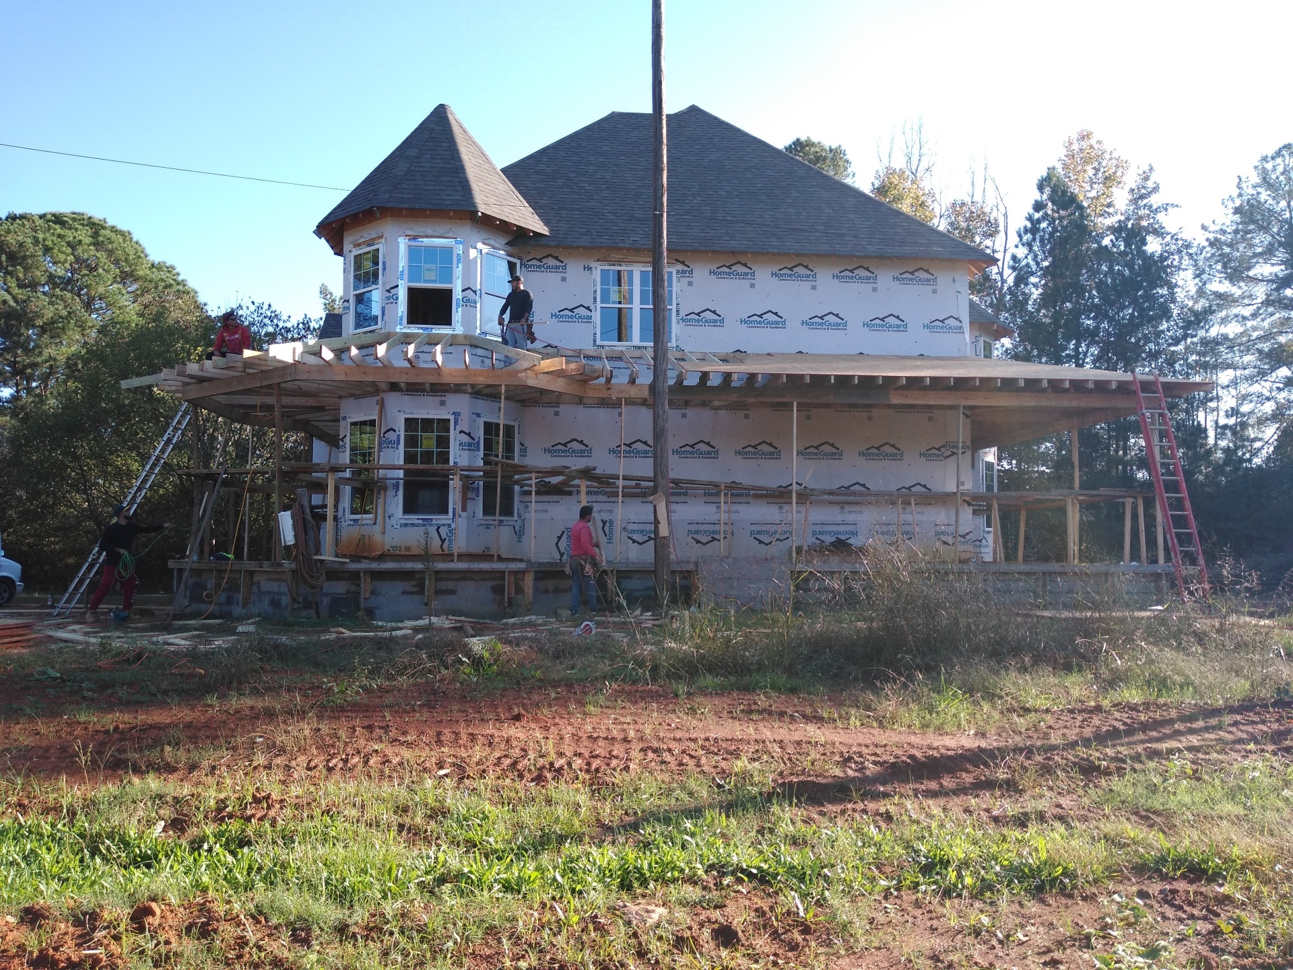
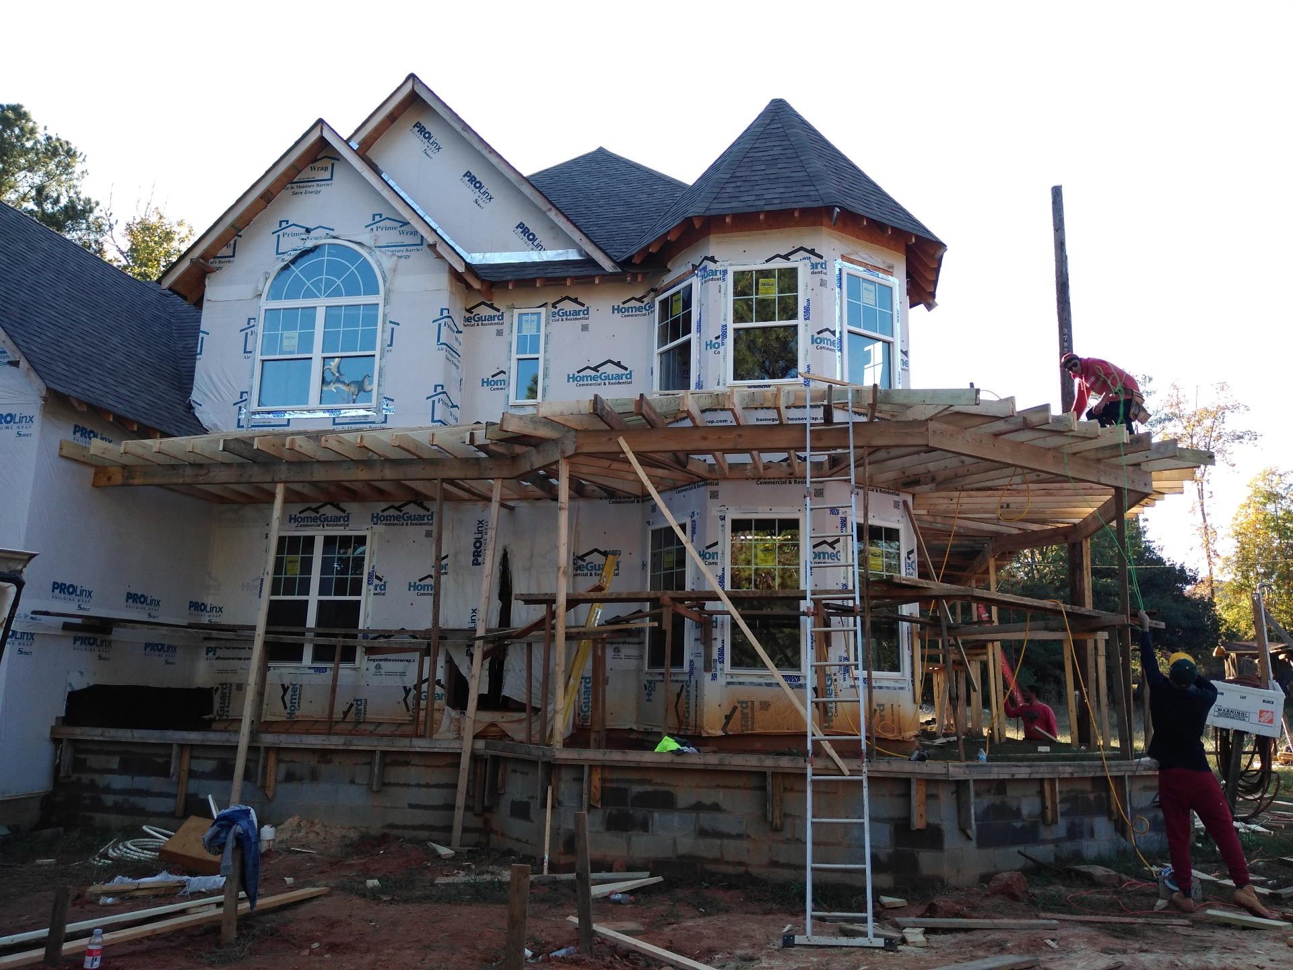
Custom Home Framing and Structure

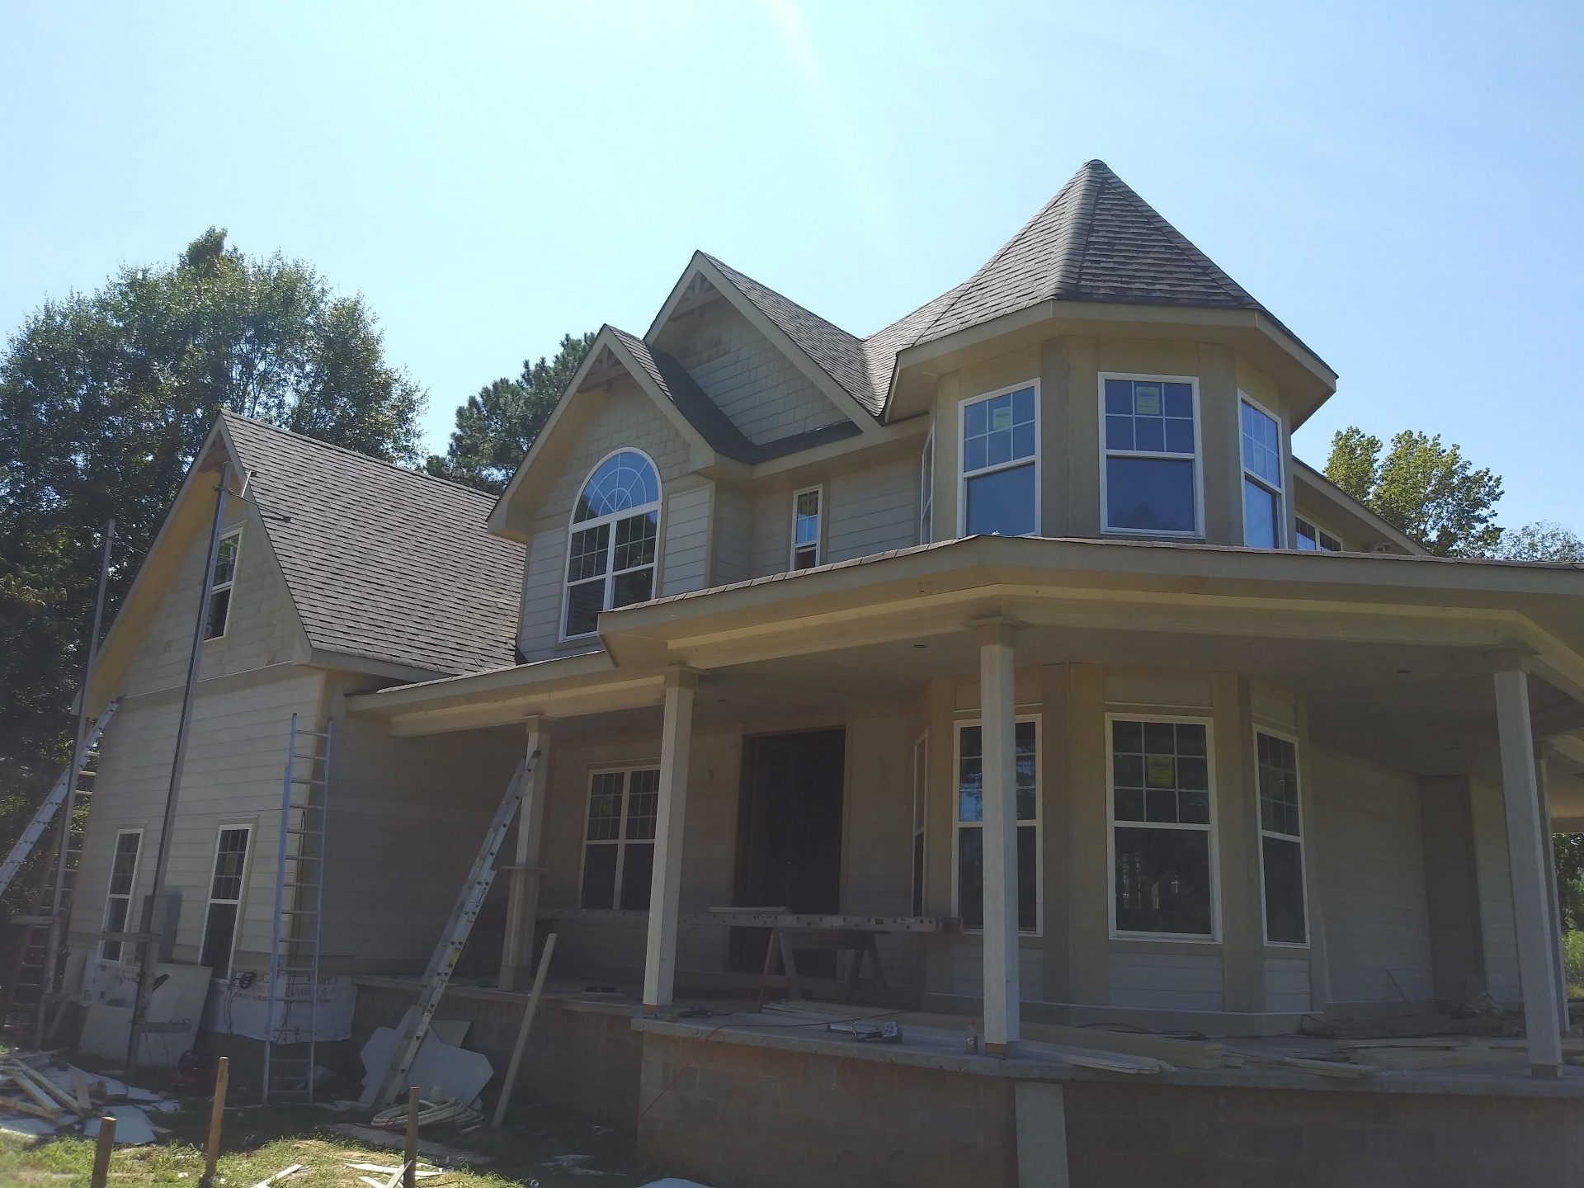
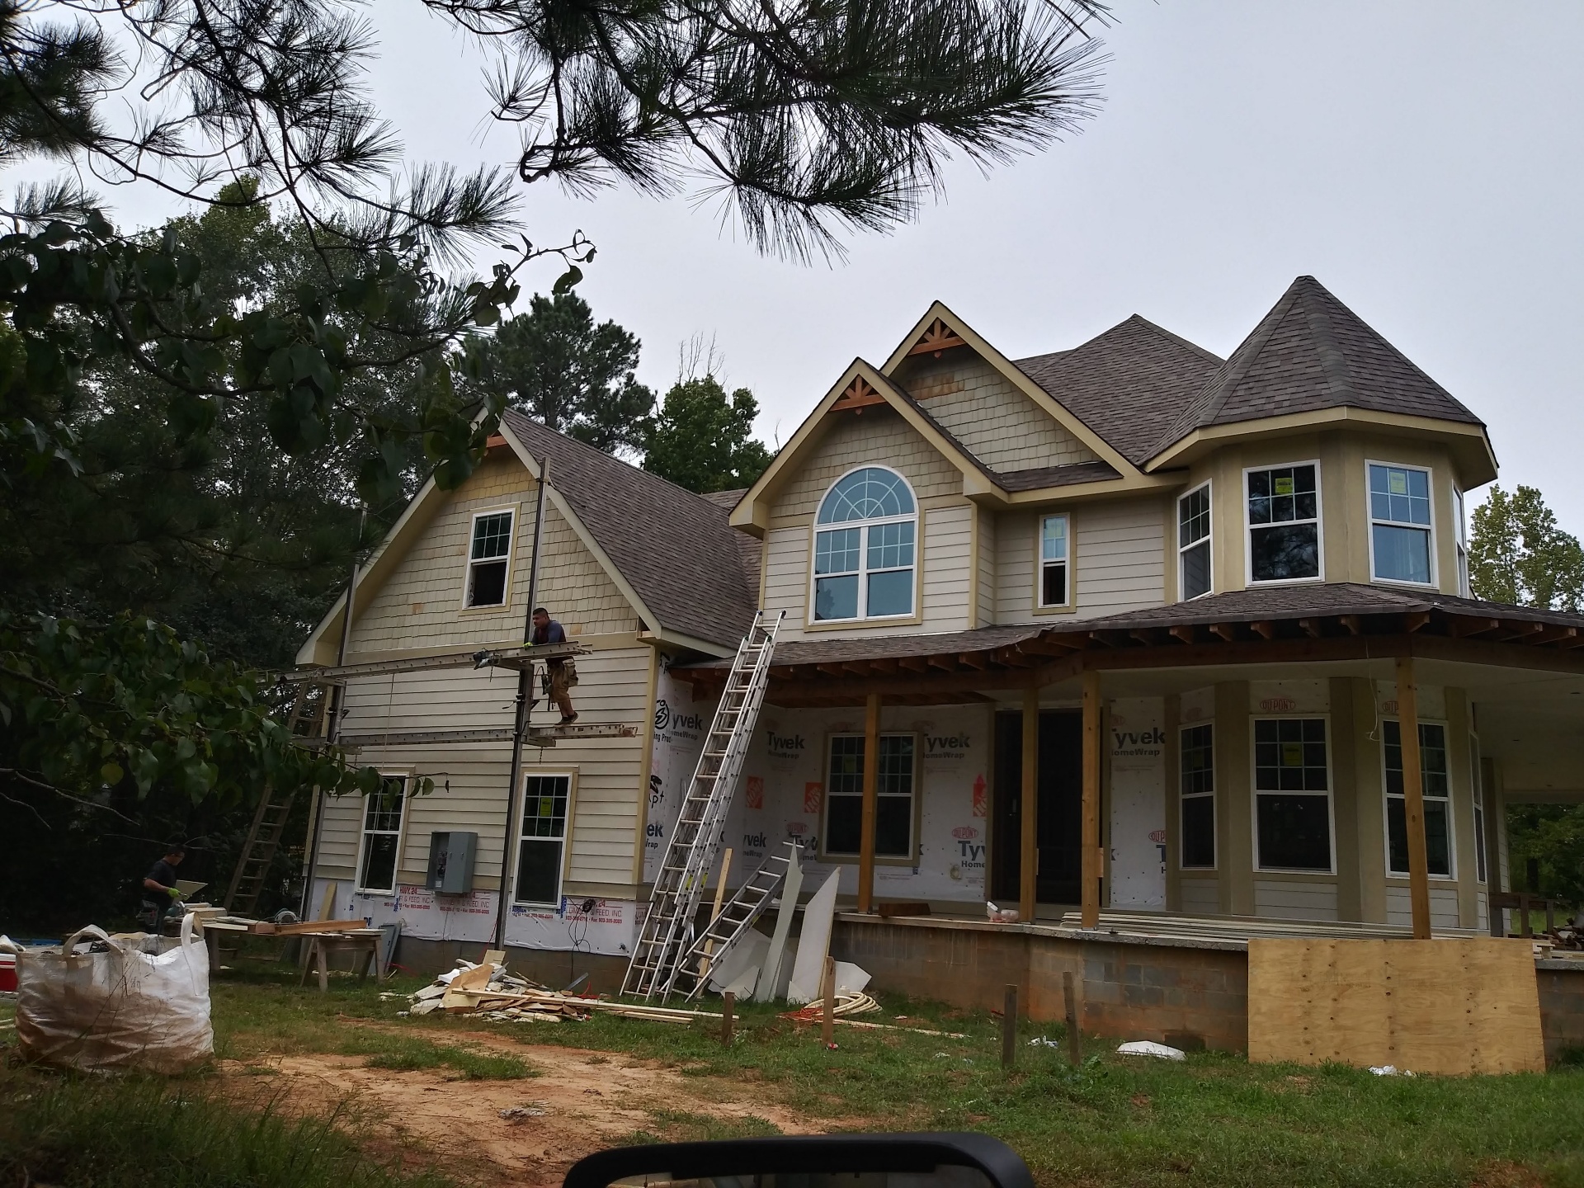
Completed structural framing and roof system of a custom home with turret and gables
Roof framing and rafter layout in progress
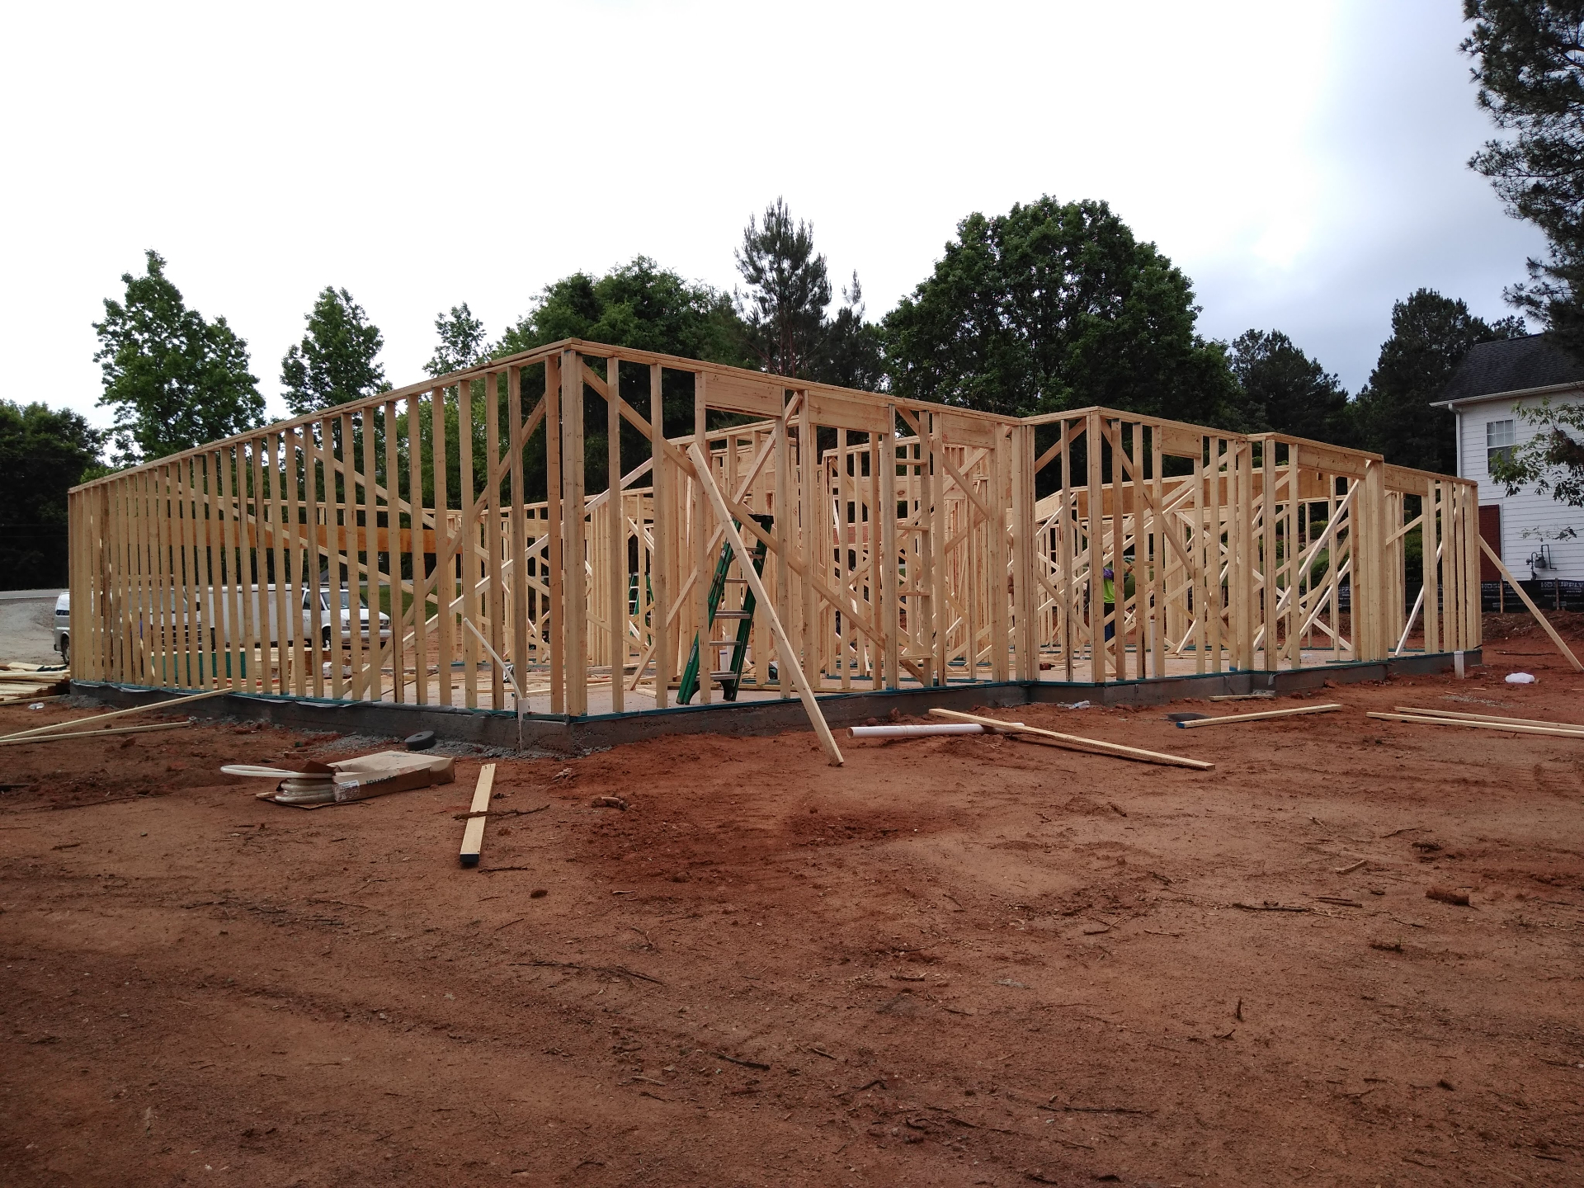
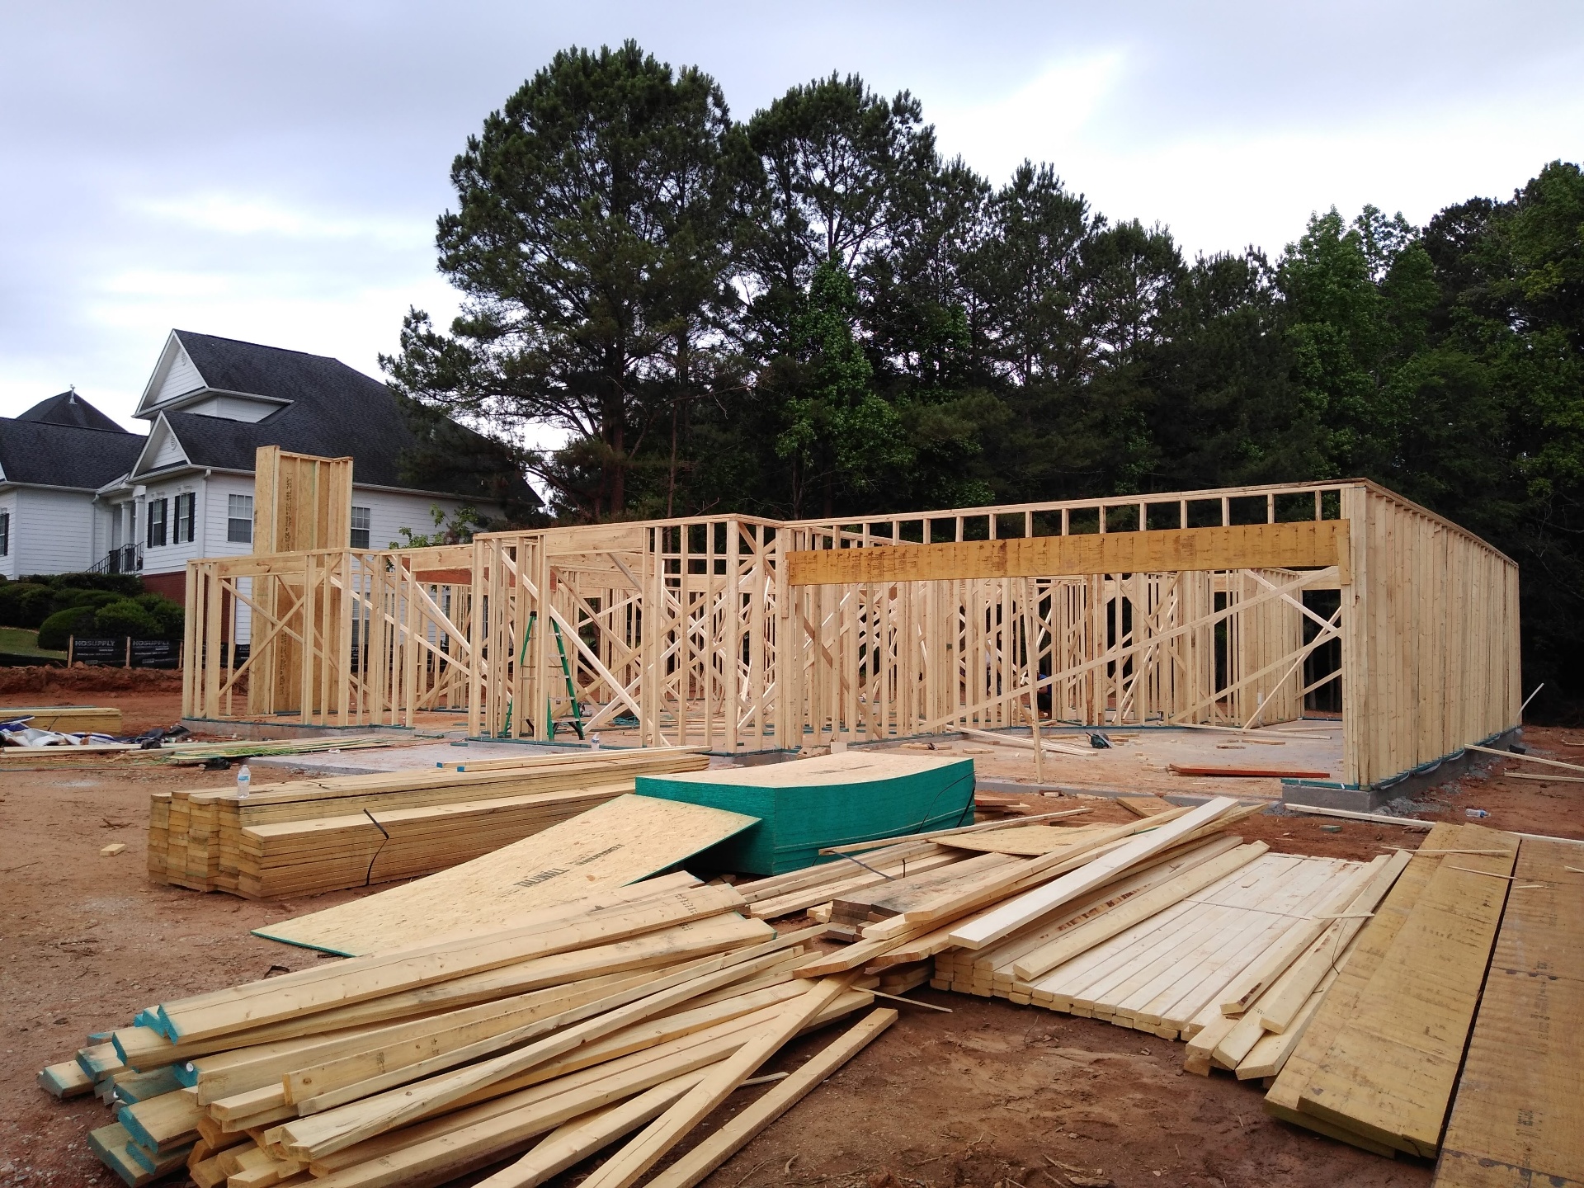
Wall framing and sheathing on the same residence
04Roofing & Exterior

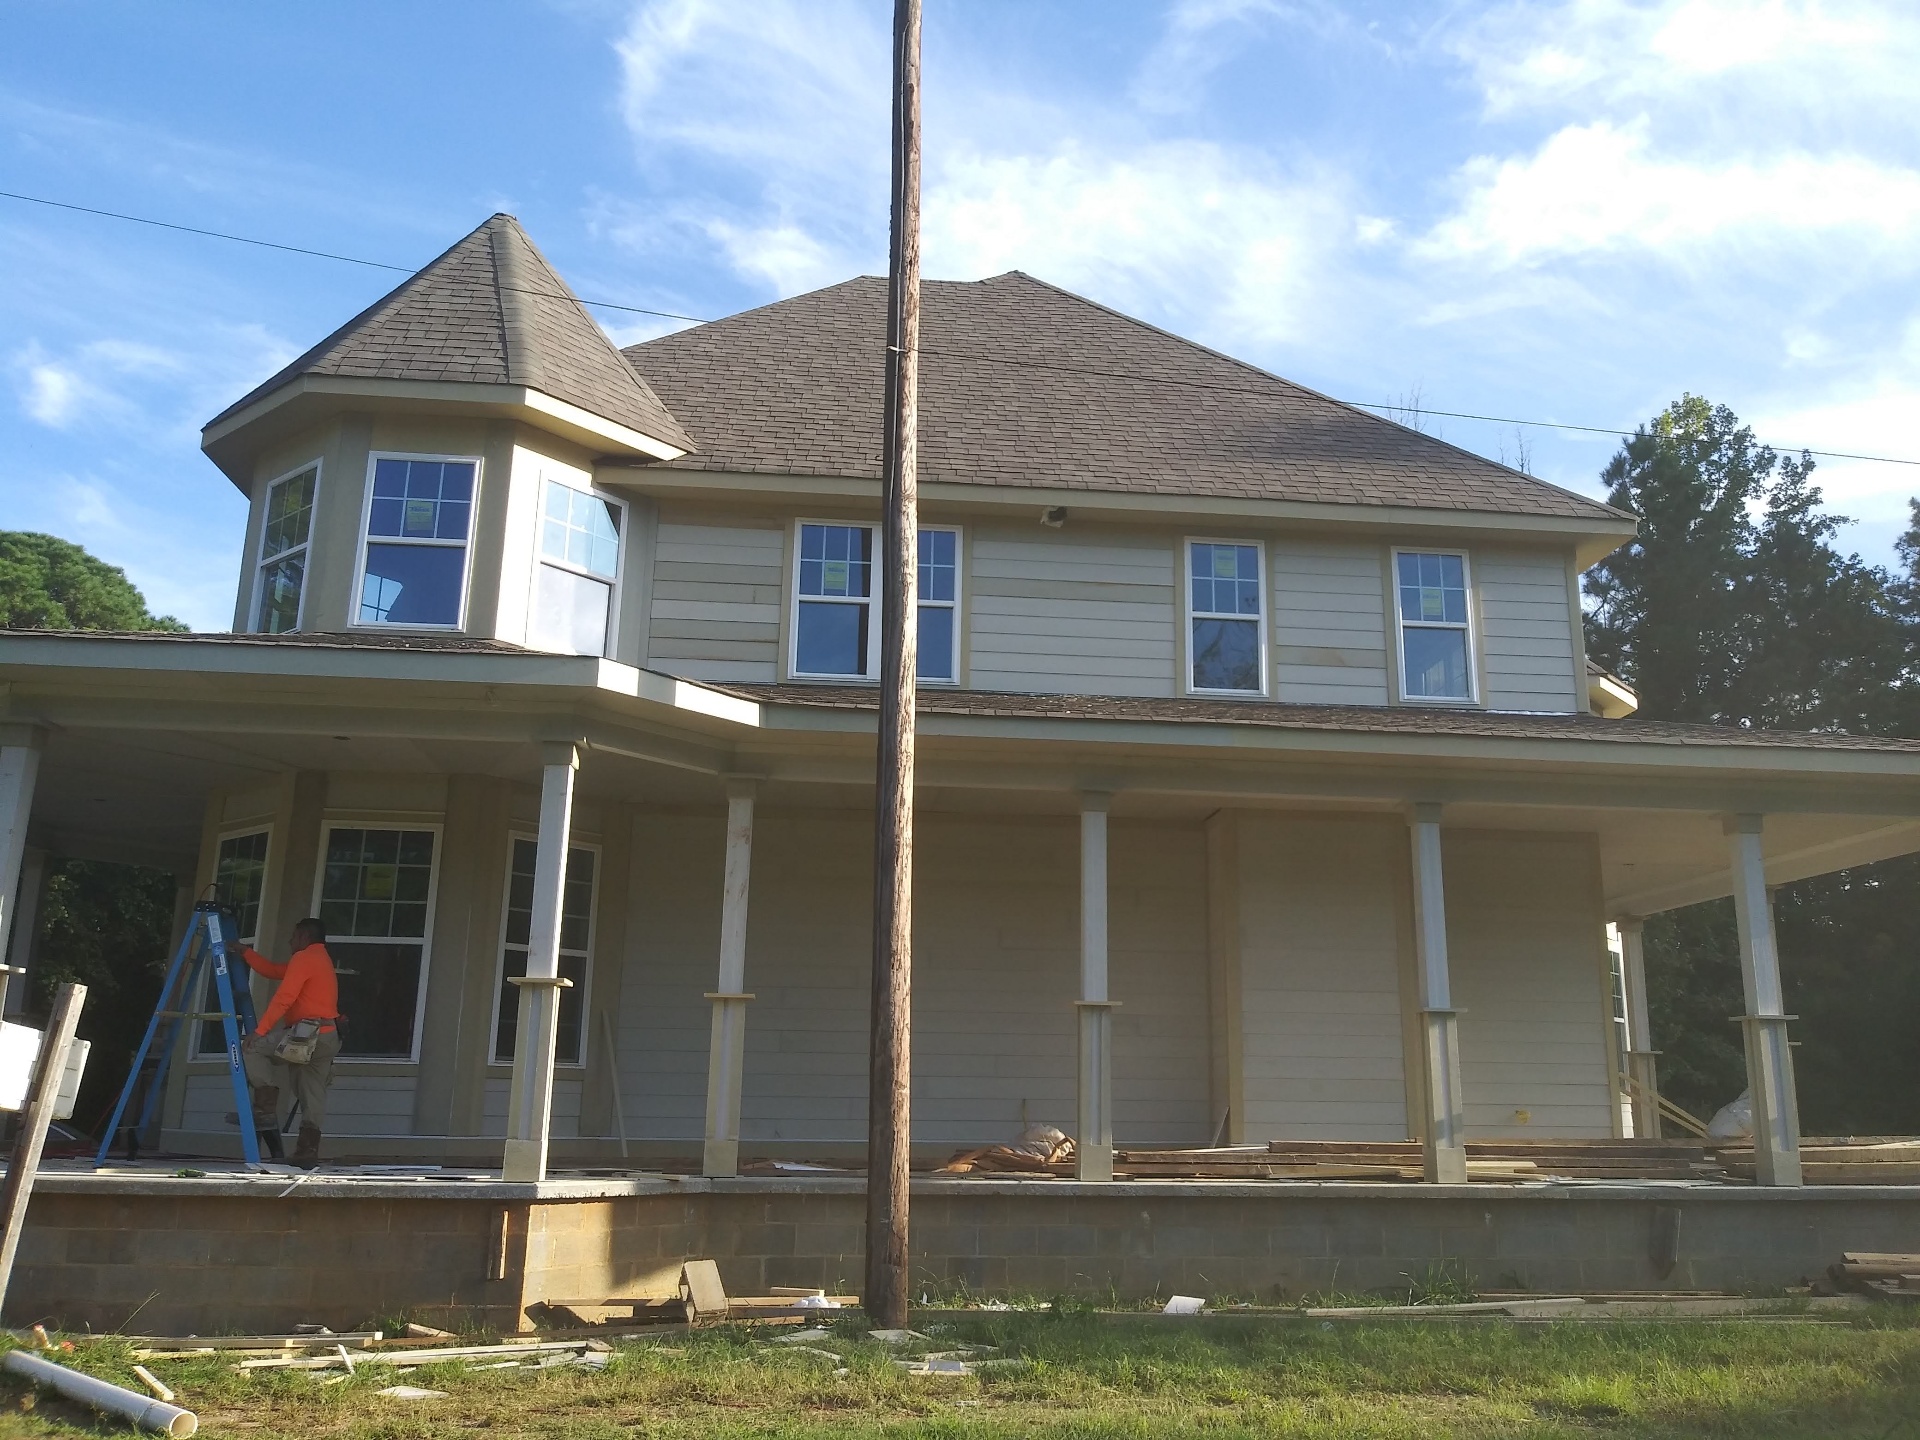
Roofing and Exterior Completion

Finished shingle roof and shake gables on a custom home at dusk
Roof planes and valley detail on the finished home
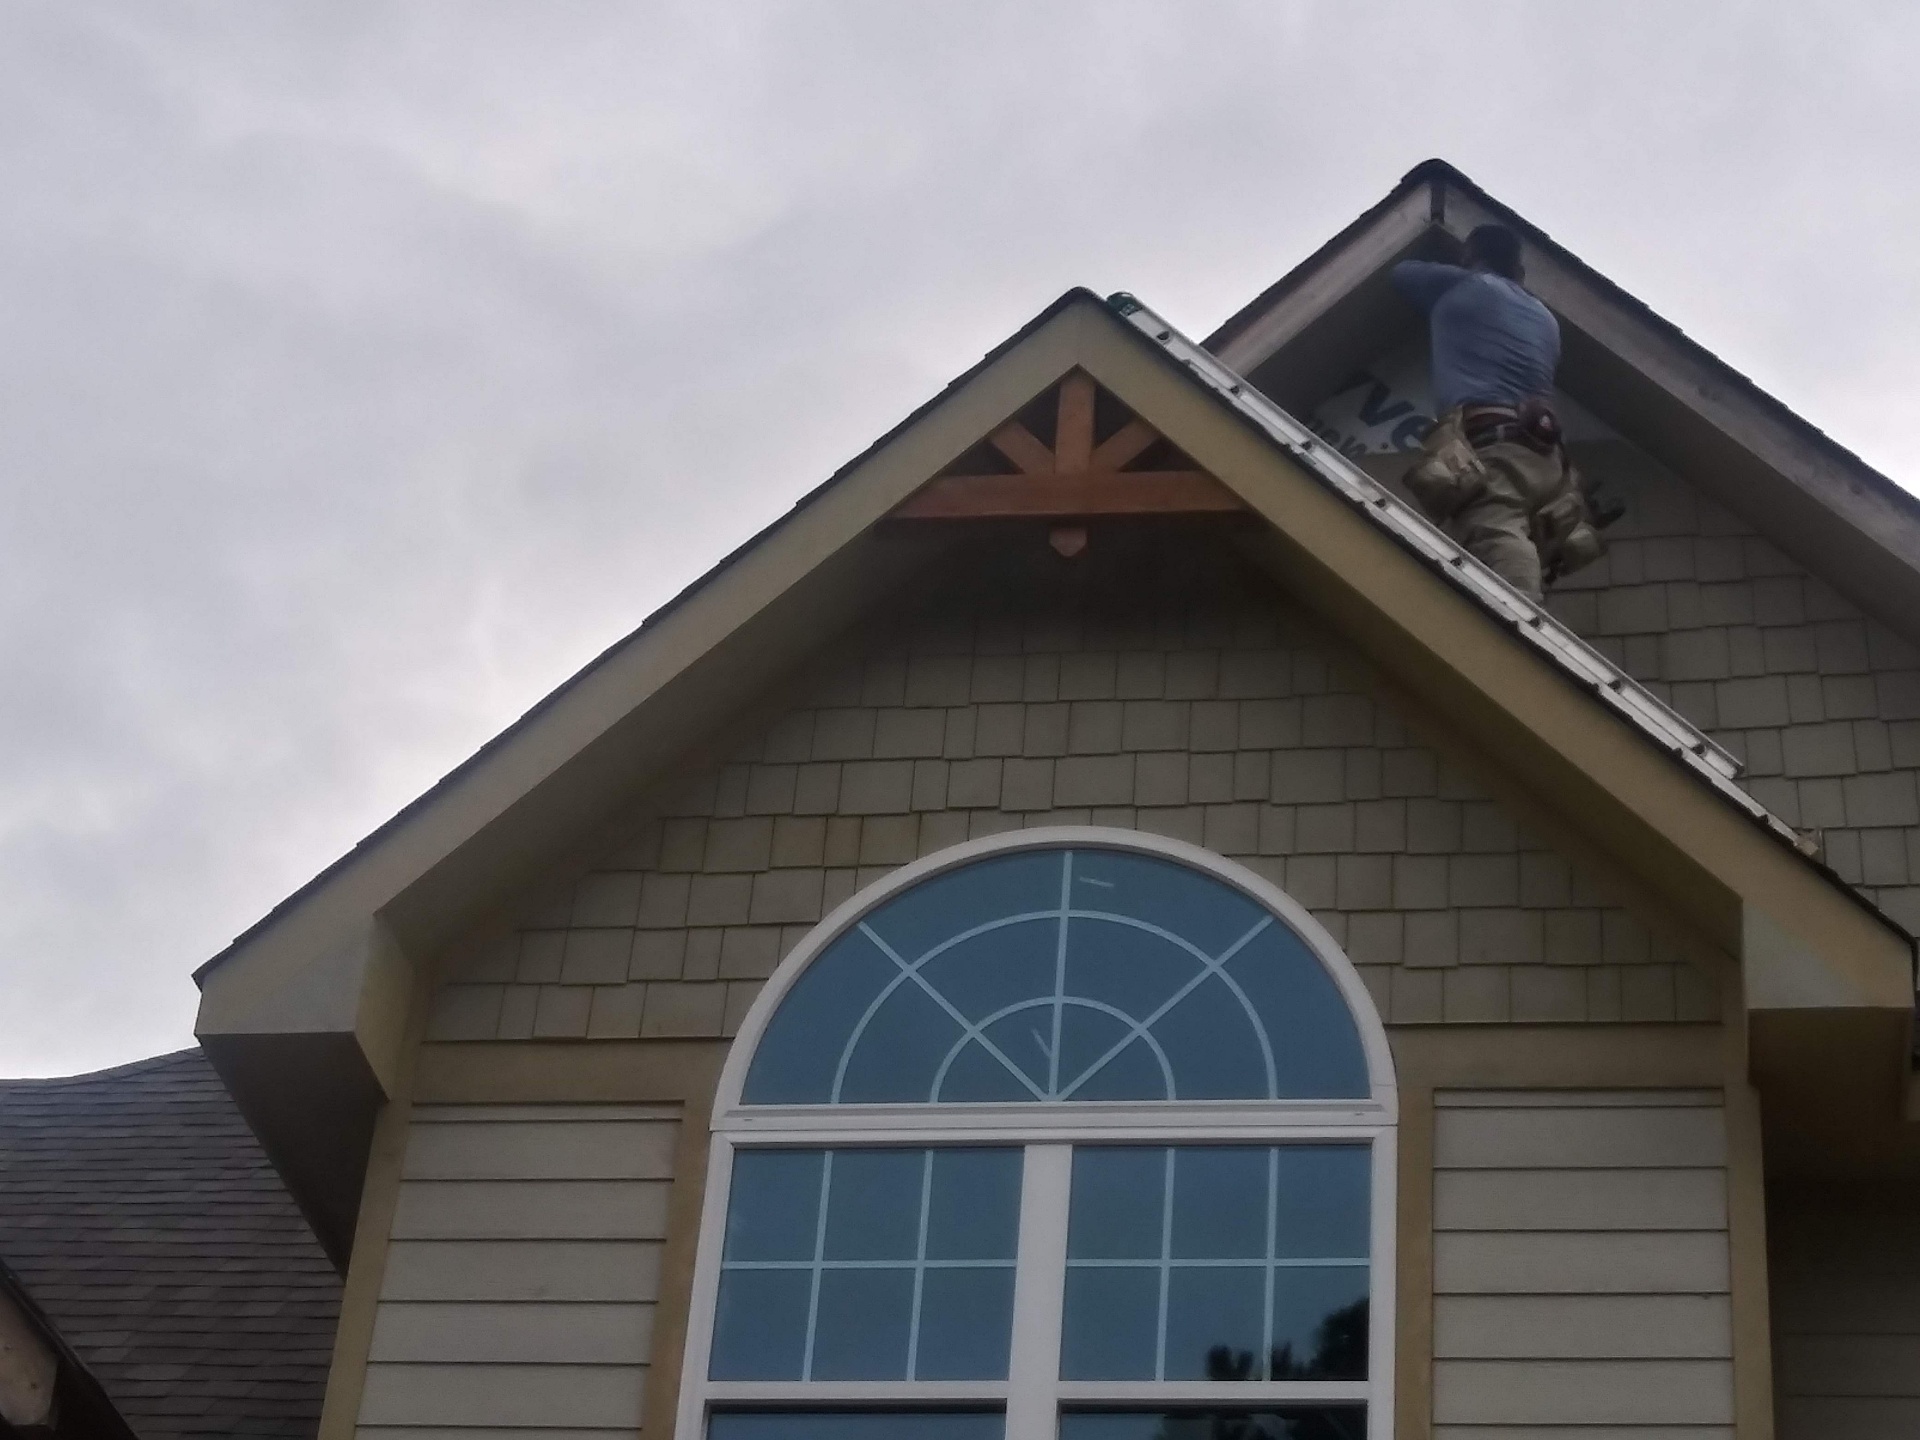
Gable end with siding and trim complete
05Outdoor Living

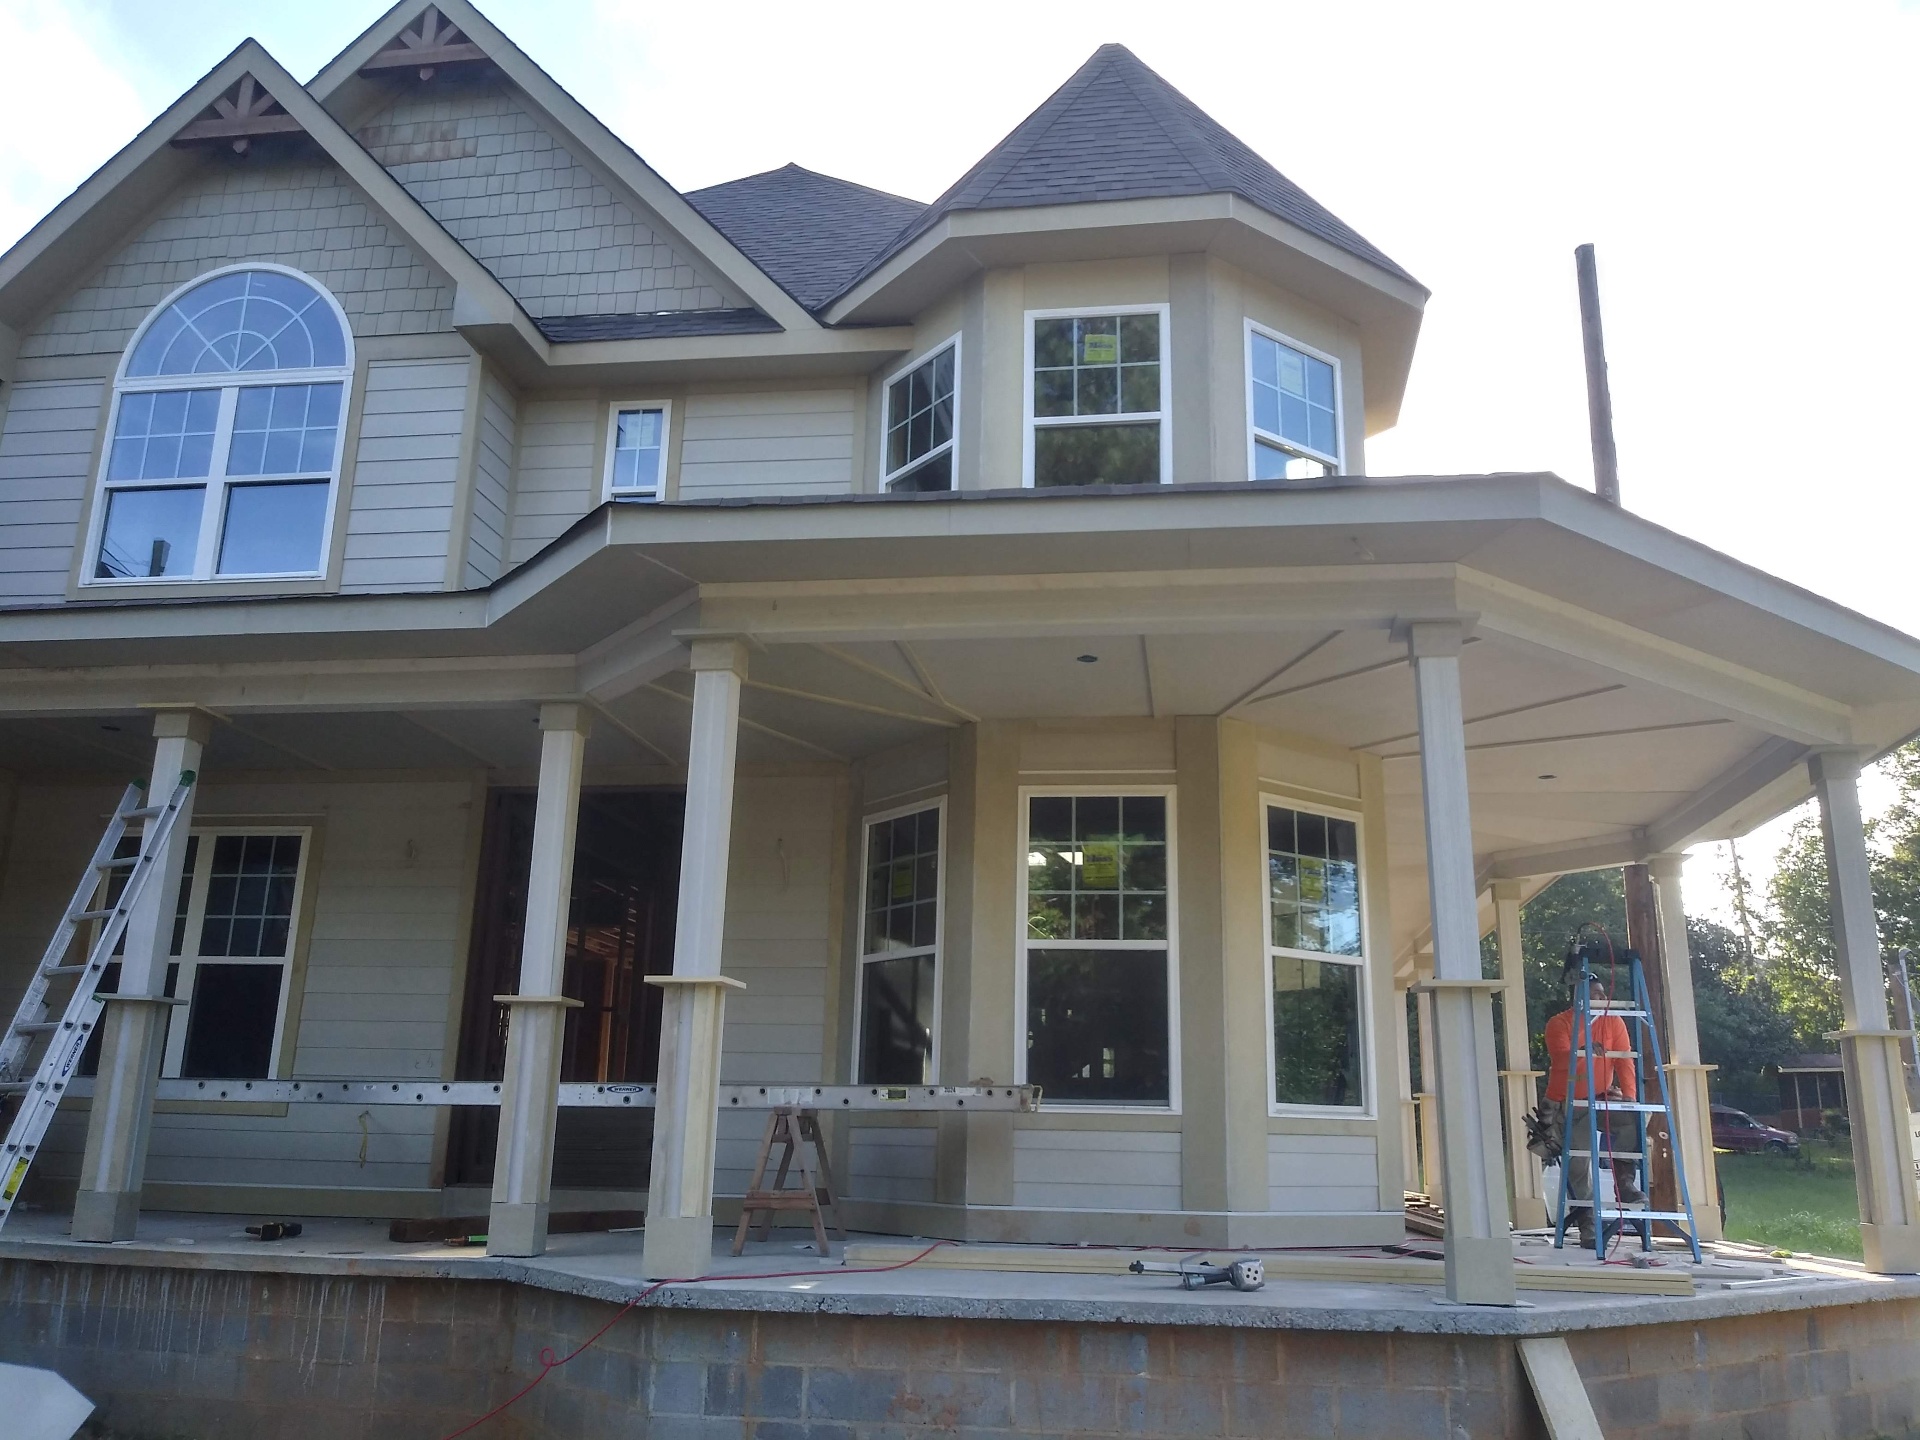
Covered Porch Construction

Finished covered porch with columns and beadboard ceiling
Porch roof structure and column detail
Covered outdoor living area looking toward the yard
06Ground-Up Construction

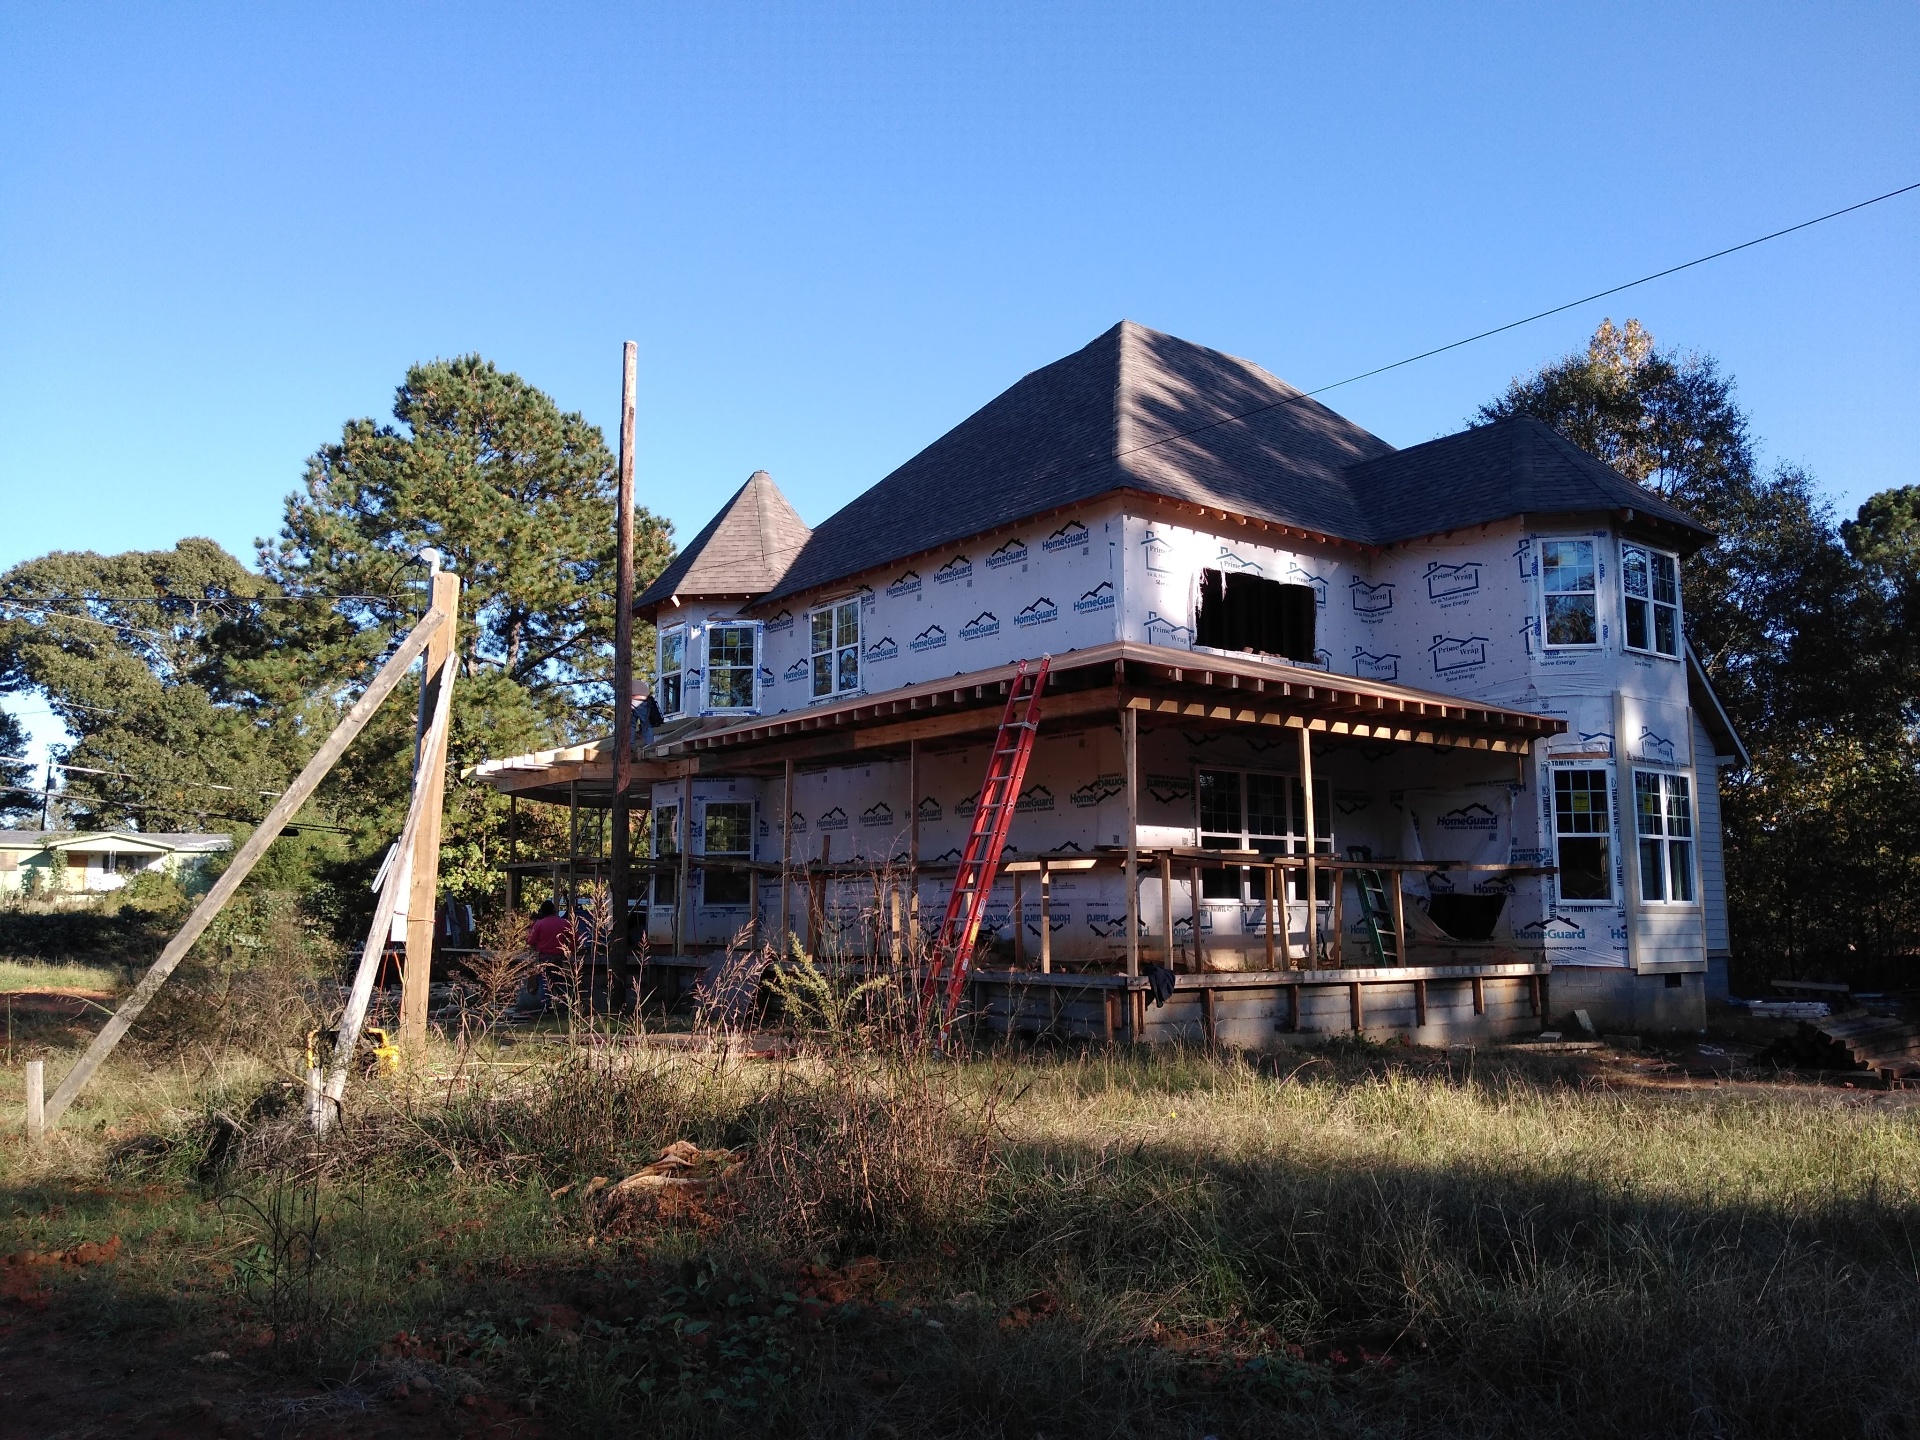
Ground Up Residential Build

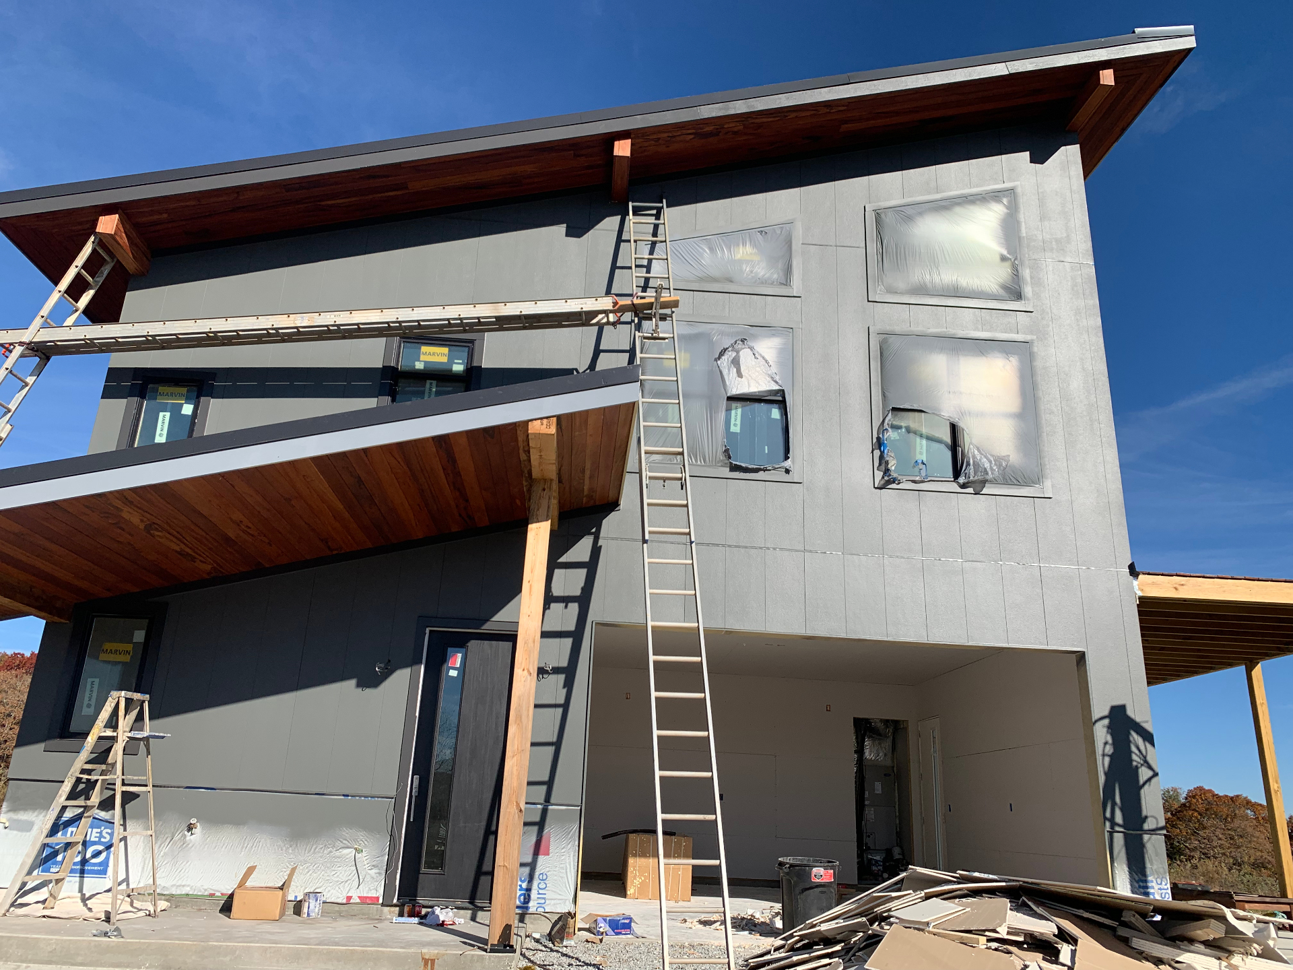
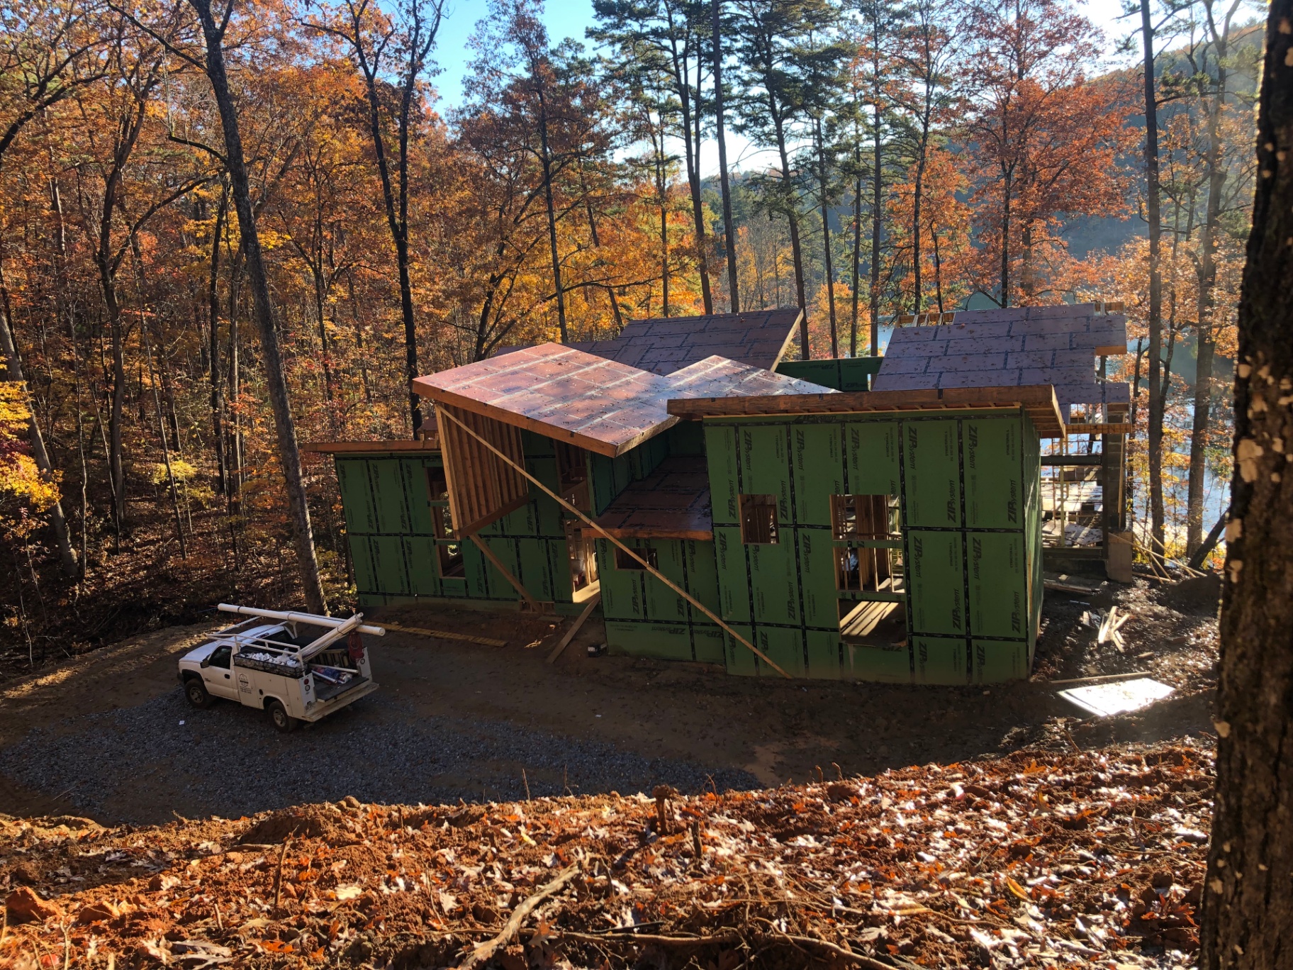
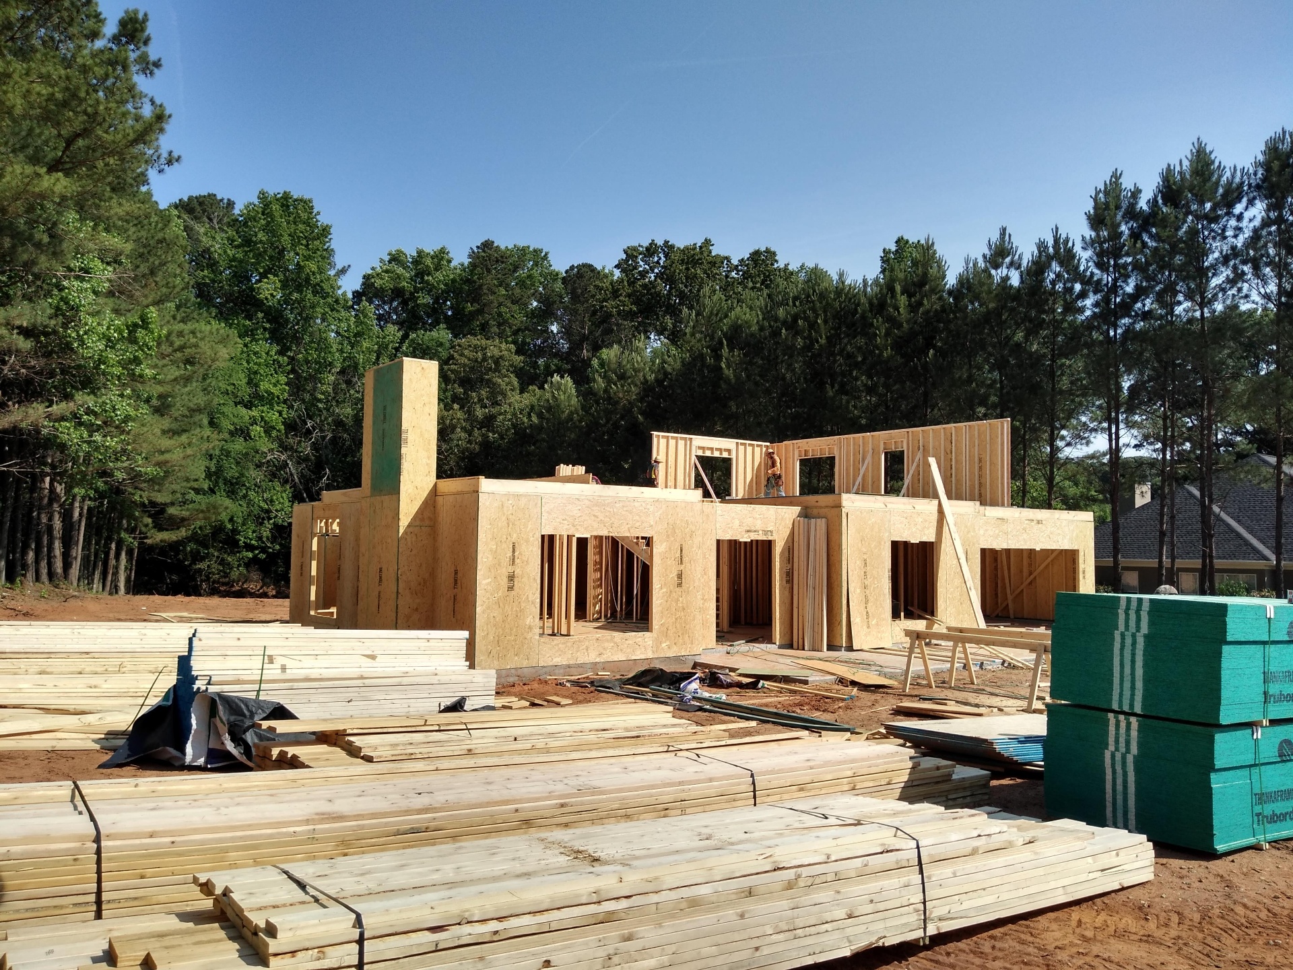
New residential construction with framing and exterior sheathing complete
Exterior of the new build during construction
Roof and wall structure of the new residence

Have a project like these?